


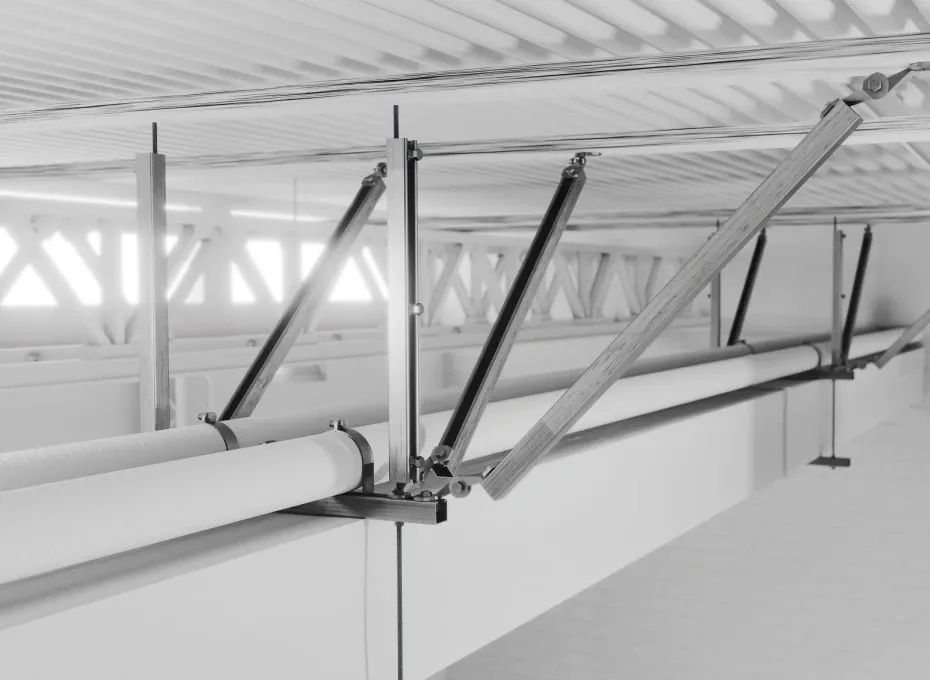
How Strut Channel Supports Seismic Sway Bracing Systems
Suspended building systems are designed to carry the weight of piping, ductwork, conduit and other components under normal operating conditions. However, an earthquake can create movement that may damage supported components and connections.
Seismic sway bracing helps restrain that movement. When properly designed, a strut channel seismic sway brace creates a rigid connection between the supported system and the building structure. This helps protect nonstructural components, surrounding equipment and building occupants during a seismic event.
Understanding how strut channel fits into the complete bracing assembly can help engineers, contractors and specifiers plan systems that align with project requirements.
What Is Seismic Sway Bracing?
Seismic sway bracing is a system of structural supports and connections designed to limit the lateral movement of nonstructural components during an earthquake.
These components may include:
- Piping
- Ductwork
- Conduit
- Cable tray
- Trapeze-supported building systems
- Suspended mechanical and electrical equipment
Standard hangers support the vertical weight of these systems, but they may not provide sufficient resistance to seismic forces in other directions. Sway braces add lateral restraint by connecting the supported component to an appropriate point on the building structure.
Seismic bracing systems generally use rigid braces or tensioned cables. Gregory Strut specializes in rigid bracing solutions that use strut channel to resist both tension and compression. Rigid bracing may be used when the design requires a direct load path and there is sufficient space for the required brace angle and structural attachment. The appropriate method ultimately depends on the calculated loads, system layout, attachment points and project requirements.
How Does Strut Channel Work in a Seismic Sway Brace?
In a strut channel seismic sway brace, the channel serves as the rigid member connecting the supported system to the structure. During a seismic event, the brace transfers forces from the supported component through the bracing assembly and into the building structure.
The strut channel is only one part of that load path. A complete assembly may also include:
- Seismic hinges or fittings
- Pipe or conduit clamps
- Trapeze supports
- Threaded rod
- Fasteners and hardware
- Attachments to the building structure
Each component and connection must be appropriate for the loads, materials and installation conditions involved. A seismic sway brace can only transfer as much force as its weakest component or connection can support. The building structure must also be capable of receiving the transferred load.
For these reasons, seismic strut systems should be designed as complete support solutions rather than as collections of interchangeable parts.
Transverse and Longitudinal Seismic Bracing
Seismic forces can act in multiple horizontal directions. Depending on the supported system and project requirements, an installation may need transverse bracing, longitudinal bracing or both.
Transverse Bracing
Transverse braces are installed to resist movement perpendicular to the length of a pipe, duct or trapeze run. They help prevent the supported system from swinging from side to side.
Longitudinal Bracing
Longitudinal braces resist movement parallel to the length of the run. They help limit movement back and forth along the system.
The location and spacing of these braces depend on project-specific factors. Changes in direction, offsets, system weight, brace capacity and structural attachment conditions can all affect the layout. The approved design should identify where transverse and longitudinal braces are required.
Where Are Seismic Strut Systems Used?
Seismic bracing requirements are not limited to regions commonly associated with earthquakes. Building codes assign each project a Seismic Design Category from A through F based on anticipated ground motion, site conditions and the building’s risk category. This category, along with the component’s weight, function and support arrangement, helps determine whether bracing is required.
Where required, strut channel bracing can support several types of suspended building systems.
Trapeze Supports
A trapeze uses strut channel to support multiple pipes, conduits or other components from a shared assembly. Depending on its width, weight and seismic design criteria, a trapeze may require transverse and longitudinal braces.
Both single-channel and double-channel trapeze configurations may be used. Channel selection and bracing requirements should be based on the calculated loads and approved system design.
Piping
Individual pipes and groups of pipes may require seismic restraint. Bracing configurations can vary based on the type of piping, its contents, size, weight, joints and connection to equipment.
The design must also account for how seismic forces will be transferred from the pipe through its attachment and brace to the supporting structure.
See how G-STRUT® riser clamps and angle fittings provided seismic bracing for a Nashville high-rise.
Ductwork
Suspended ductwork may be braced using rigid strut channel assemblies. Duct size, weight, support spacing and the location of equipment or other in-line components can influence the required configuration.
Conduit and Cable Tray
Electrical conduit, raceways and cable tray may be supported individually or on trapeze assemblies. Their seismic bracing requirements depend on the applicable code provisions and the project’s specific design criteria.
Planning a Strut Channel Seismic Bracing System
A coordinated planning process can help reduce questions, changes and delays during installation.
- Confirm the Project Requirements. Identify the governing code, Seismic Design Category and applicable project criteria. Determine which suspended systems require bracing and whether any documented exemptions apply.
- Establish the Bracing Layout. Determine where transverse and longitudinal braces are needed based on the system layout, calculated forces, brace spacing and connection requirements.
- Select Compatible Components. Choose strut channel, fittings, clamps, fasteners and structural attachments that work together and provide the required capacity. Already specifying another manufacturer’s parts? Use our Part Number Lookup to find the G-STRUT® equivalent.
- Coordinate the Installation. Check for conflicts with other building systems and install the bracing according to the approved drawings, specifications and manufacturer submittal sheets.
Gregory Strut supports this planning process with compatible G-STRUT® Seismic channels, fittings and accessories, along with technical resources that help project teams evaluate common bracing configurations and select components for their application. Talk to a sales representative to start planning struct channel bracing system with Gregory.
Seismic Sway Bracing FAQs
Is seismic sway bracing the same as a standard support system?
No. Standard hangers and supports are primarily designed to carry the vertical weight of suspended components. Seismic sway bracing provides additional lateral restraint to help limit movement during an earthquake. The two systems work together but serve differentpurposes.
How are seismic bracing requirements determined?
Seismic bracing requirements are established through applicable building codes, referenced standards, project specifications and calculations from the design professional. Factors may include the Seismic Design Category, component type and weight, anticipated forces, brace spacing and the capacity of the supporting structure.
ASCE 7 provides nationally recognized criteria for structural and nonstructural seismic design. The applicable edition, such as ASCE 7-16 or ASCE 7-22, depends on the building code adopted by the project’s jurisdiction. Each system should therefore be selected and configured according to the project’s approved construction documents.
Does every suspended building system require seismic bracing?
No. Applicable codes and standards may provide exemptions based on factors such as the component’s type, weight, size, location, support arrangement and importance.
However, a component may still require bracing because of its function, contents or location within a critical facility. The design professional should determine whether an exemption applies.
Who is responsible for approving a seismic bracing system?
The project’s architect, structural engineer or other designated design professional should review and approve site-specific seismic bracing requirements and connection details. Installation should follow the approved construction documents and project specifications.
Build With G-STRUT® Seismic Solutions
G-STRUT® Seismic Bracing Systems brings together specially engineered channels designed to restrain piping, ductwork, conduit and other nonstructural components during seismic events to prevent unanticipated damage and loss. Request a quote to kick off your project or view the G-STRUT® Seismic Catalog.